
Federal Troops Constructing a Plank Road Through the Virginia Wilderness 1864
Plank Road Studios treats all projects as challenging expeditions, and we harness our energies to master the charge. Each bespoke design is tailored to meet our client's specific program requirements, then built to exacting standards to realize their dreams. We fabricate with stone, steel and wood, and collaborate with other designers, craftsmen and artists, completing projects for residential, civic and commercial applications.
Garden Pavilions & Bespoke Buildings
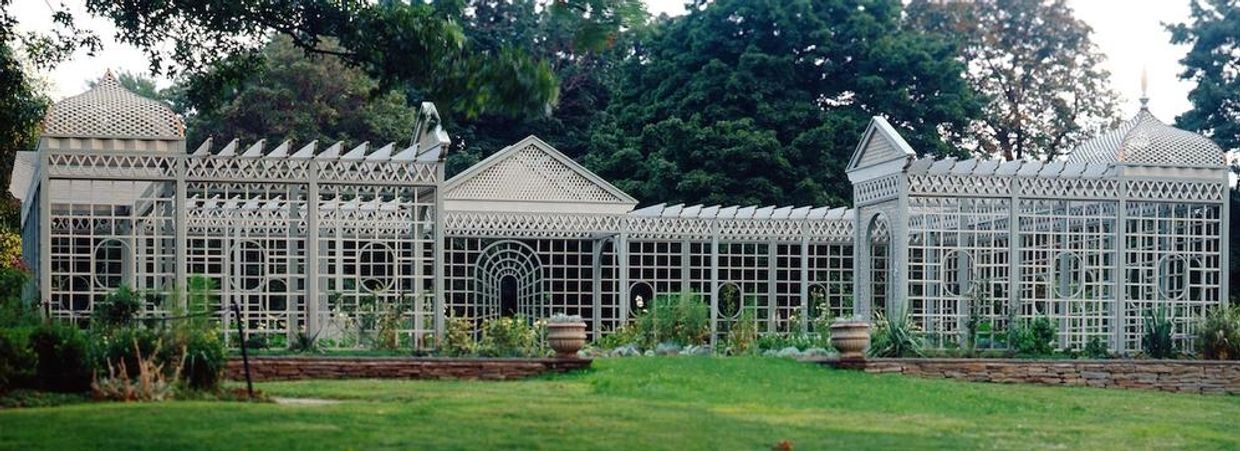
White Garden Treillage Pavilion at the Botanical Gardens, Snug Harbor Cultural Center, NYC
Historically, garden pavilions were venues for fetes and celebrations. Places of music, fun, and frolic. Grand or diminutive in scale, whether situated in European court gardens or at seaside amusement parks, they were welcoming structures designed for pleasure, respite, and relaxation.
As a belvedere in Central Park, a cabinet du verdure in Versailles, a bandstand at Skaneateles Lake, or a modest backyard arbor, these ornate structures celebrate the decorative arts, featuring the talent of carpenters, masons, and artisans. Pavilions serve as recreational civic centers as well, providing a romantic escape from everyday life, intended to charm and entertain audiences while marking an emblematic focal point for a community.
Conversely, utility buildings address another purpose- to shelter vehicles, equipment, horses, tractors, and farm implements. Usually lacking the adornments of fancy cousins, they stand proud, protecting all contents while turning their backs to weather and time. However, every structure- plain or fancy- is only as worthy as its foundation, material integrity, and craftsmanship. Regardless of its intended use, we site and fabricate each of our bespoke buildings with great care- and with a reverence for their landscape host. Precise engineering, accurate framing, and honest detailing are the hallmarks of our structures, which guarantees they will provide a handsome and lasting profile in your garden, park, or estate.
Treillage

Two Steel Hemispherical Arch Bowers, Yardley House, Historic Jamestown, VA
The Romans used trellis for grapevines, the Egyptians for their dwarf fruit trees, and by the 17th century, the European art of Treillage [Fr. from treille
a vine arbor] had achieved its apogee. Fine examples built by highly skilled 'treillegeurs' were found at Versailles' cabinet du verdure in the Enceladus Grove and in the Dutch gardens of Hett Loo. These grandiose architectural structures, replete with intricate joinery, details and motifs, were celebrated by royalty and their courtiers while strolling through vast pleasure gardens.
By the mid-19th century in America, Gardenesque and Victorian styles adopted elaborate trellis patterns for gazebos, summerhouses, belvederes, bowers, and arbors. From a simple pergola underpinning a clematis to a splendid pavilion hosting a wedding, intricate geometries of treillage provide both shade and dappled light, while its diaphanous structure invites cooling breezes. Casting a dramatic silhouette within a landscape tableau, sturdy treillage frames serve to support vigorous vines and cultivars with vibrant, fragrant blooms, creating an enhanced ambiance in any garden.
Gates & Doors

Reproduction of Sheep Pasture Fence & Entry Gates, Woodlawn Plantation, Alexandria, VA
It's true that “good fences make good neighbors,” but a good gate is sure to encourage visitation. Whether delineating a garden threshold or highlighting a landscape's fenced perimeter, gates function as arbiters of terrain. By virtue of its design, a gate can be either intimidating or inviting, imposing or welcoming. A closed gate offers us time to momentarily contemplate our surroundings before opening and passing through, when we exchange one realm for another. Certain gates hover above us, stalwart and locked; others lean casually ajar, begging our curiosity. Open or closed, a gate is a powerful mediator of space, and like a line in the sand, it decides where we stand.
Garden Amenities

Cedar Planters & Blackberry Trellis in Potager, Mountaintop Residence, Albemarle County, VA.
Gardens are sensuous places that engender relaxation, encourage contemplation, and invite us to meander. Aside from colorful, fragrant plantings, distinctive amenities certainly do contribute to the allure of every garden. A diversity of form and materials creates visual as well as tactile interest and will encourage exploration. Whether defining a potager with raised wooden planters or a vertical wire trellis, or prescribing circulation with indigenous stone, built elements serve to organize and highlight a garden's character. Benches and banquettes offer a place of repose, pedestals a plinth for sculpture, and plein air showers a place to rinse and refresh after a day's weeding and planting. We design gardens with planting plans and amenities that complement each other, then construct our built forms with enhanced joinery techniques, utilizing materials capable of withstanding the ravages of weather and time.
Historic Restoration

Fabrication of Historic Bridges at Hollins University
Restoration of vernacular architecture and landmark sites is a means of preserving our cultural heritage, and the rehabilitation and reproduction of building details to exacting specifications allows us to coexist with the craftsmen and designers of times past. We share in their accomplishments while examining extant fragments, uncoupling joinery, and removing layers of finish to reveal palimpsest notes. If we listen closely, remnants of an original artifact recite their own story, then graciously request a new lease on life. To repair a forlorn architectural element or recreate a missing one is indeed a rewarding experience, for most of what was built then is rarely ever built that way today. We've had the fortunate opportunity to perform restorations commissioned by the Garden Club of Virginia and private clients, completing various projects for properties listed on the National Register of Historic Places, including: Montpelier, Belmont, Monticello, College of William & Mary, University of Virginia, Woodlawn Plantation, Sailor's Snug Harbor, Burwell-Morgan Mill, Mary Ball Washington House, Edgemont Farm, Guthrie Hall, Blandy Farm, Hollins University, Historic Jamestowne, and Sunnybank Farm. In recent endeavors we departed the terra firma for a nautical destination - performing detailed restorations on the historic Robbins Reef Lighthouse, which is situated on a rocky shoal in the midst of New York Harbor.
Interiors Facades & Details

Open Grounds Studio, University of Virginia
The landscape of a building's interior is defined by walls, doors, thresholds, fenestration, and ground planes, and punctuated by architectural details and furnishings. Shoji screens of wood and rice paper and sliding wall panels possess a unique ability to reconfigure interior volumes as they morph into various positions of open, closed, or partially open to frame a calculated aperture or divide or transect a space. We fabricate translucent interior facades with PolyGal and 3FORM panels that diffuse light and soften boundaries while delineating space. These innovative, high-tech materials are comprised of natural fiber membranes or ribs laminated between two layers of polycarbonate sheet. By selecting transparency and patterns of varying density, we can control and/or redirect light and sound, creating enhanced indoor environments.